
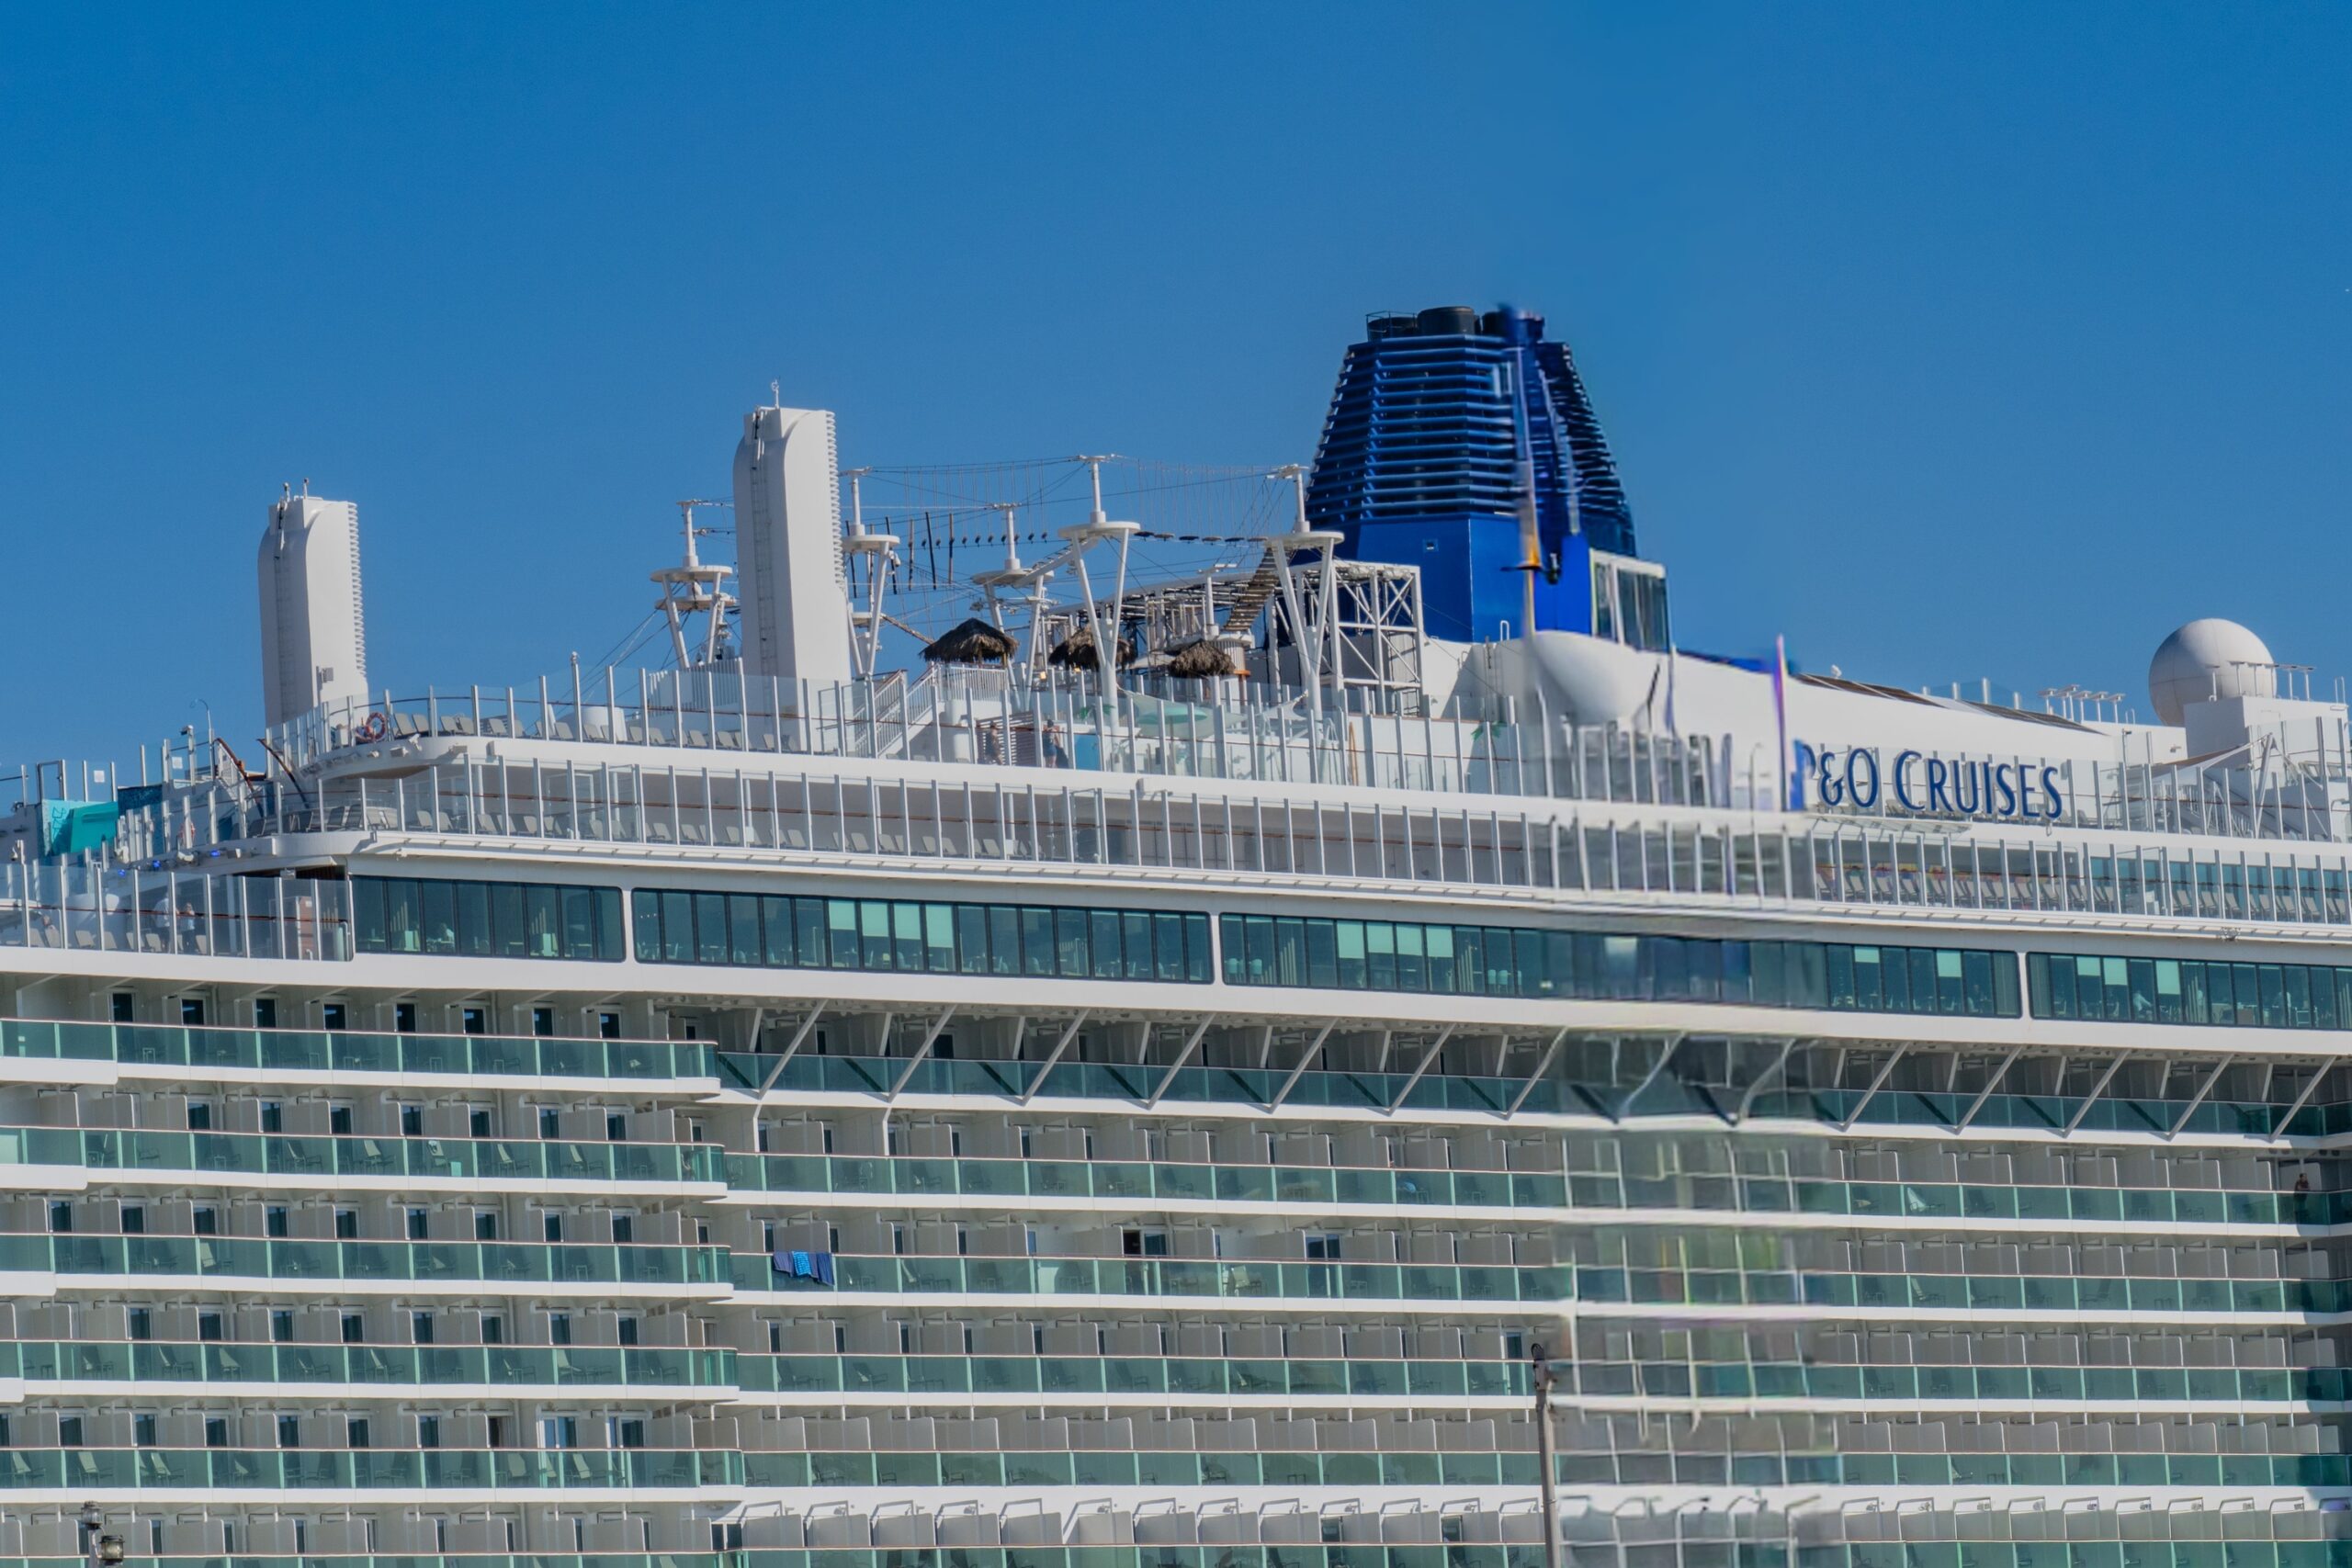
Almost every first-time cruiser notices it within minutes of stepping into their cabin. There’s a small but definite step up to cross into the bathroom, anywhere from three to six inches, sometimes more. It feels slightly odd at first, maybe even like a design quirk someone forgot to smooth out. It’s actually one of the most intentional details in the entire vessel.
The reason isn’t one thing. It’s a layered answer involving naval engineering, maritime law, plumbing logistics, and the sheer physical reality of keeping a floating city dry and safe. Once you understand what’s happening below that step, it makes complete sense.
It Starts with Watertight Integrity
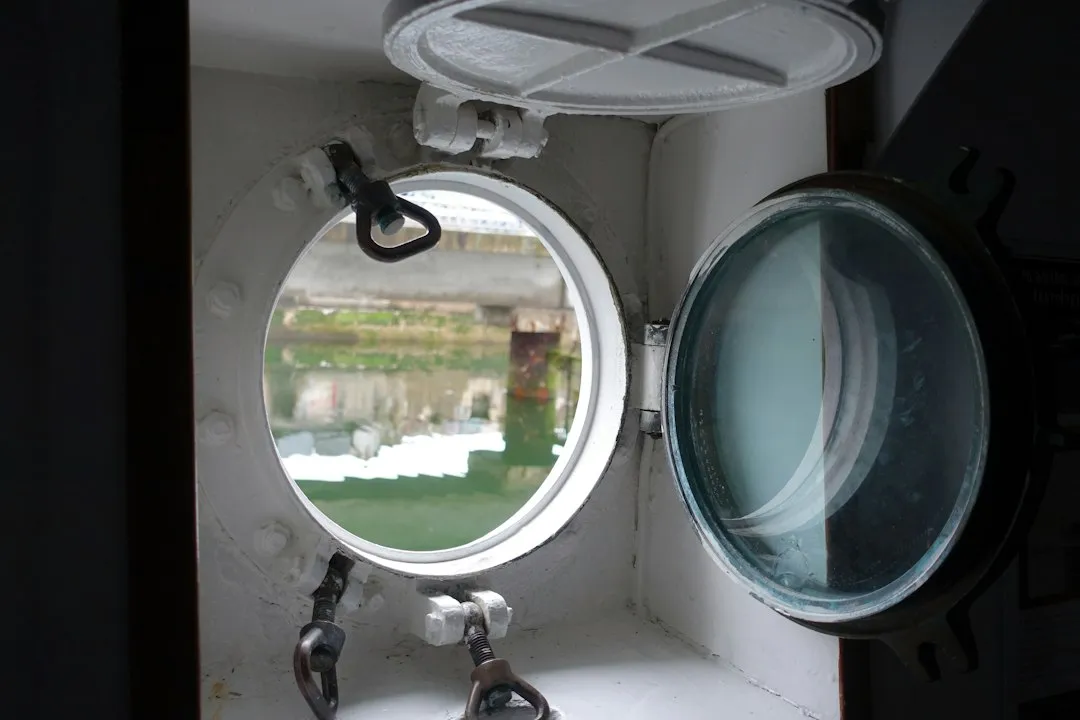
A ship is, at its core, a watertight container, and one of the most important factors in any vessel’s design is ensuring that the water it floats in does not enter the hull and cause progressive flooding. This characteristic is called the ship’s watertight integrity. Every structural decision on a cruise ship, including how a bathroom door sits relative to the cabin floor, contributes to maintaining that integrity.
In naval architecture, a coaming is any vertical surface on a ship designed to deflect or prevent the entry of water, and it usually consists of a raised section of deck plating around an opening. The raised threshold at your cruise ship bathroom door is a domestic, interior-scaled version of exactly this principle.
The Raised Floor Is Really About Plumbing
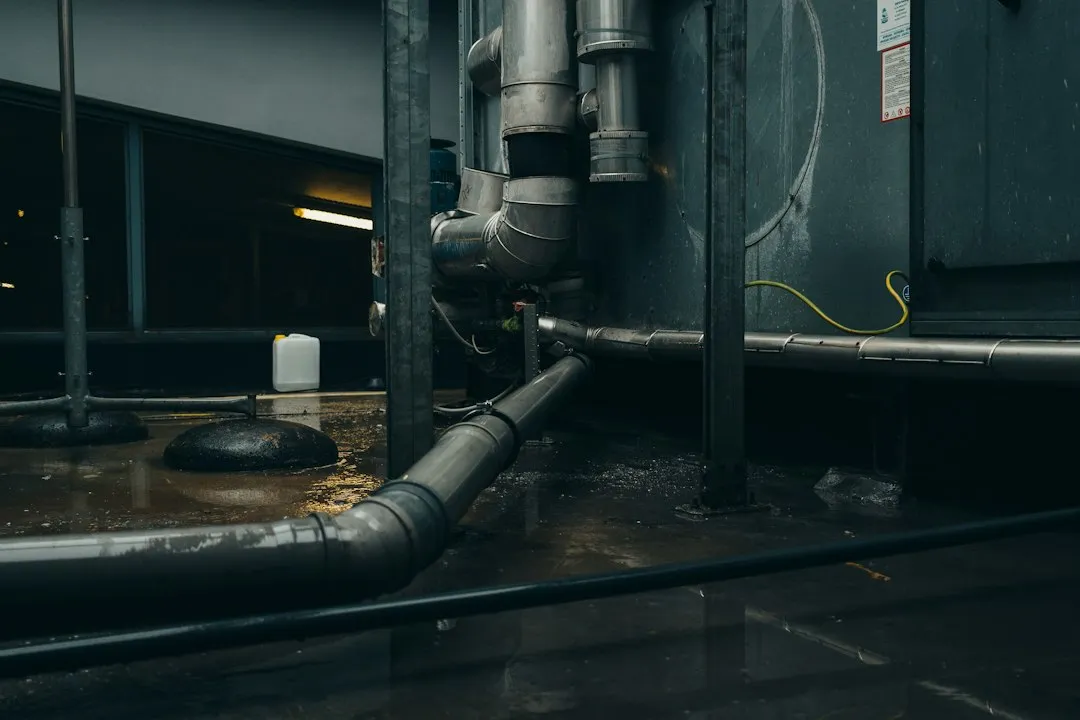
The primary reason for the step comes down to plumbing. Because the decks are structural and the cabins and “wet units” (bathrooms) are modular, it is far easier to run the drain piping and traps between the raised bathroom floor and the structural deck below. Without that elevated space, there’s simply no room for the pipework to function properly.
The raised step allows drain pipes to run under the bathroom floor. Without that space, engineers would have to penetrate structural steel decking with drain pipes in order to maintain watertight and fire-rated boundaries, requiring separate penetrations for the shower, sink, toilet, and floor drain in every single cabin. With the raised floor, all the drains are piped together under the floor and lead to a single drain outlet.
The Modular “Wet Unit” System
A single large cruise ship can require well over a thousand wet room modules. A prefabricated wet room module is a fully factory-built bathroom unit that arrives at the shipyard ready to install, complete with walls, floor, ceiling, plumbing fixtures, and electrical connections already integrated. Rather than assembling individual components inside the vessel, the entire unit is manufactured offsite as a single, self-contained structure.
Prefabricated bathroom modules with fixtures and integral plumbing systems have been installed in ships during both initial construction and retrofit projects. These modules provide a cost-effective method of installing bathrooms in ships, and during installation the plumbing system of the bathroom module is connected directly to the plumbing system of the ship. The raised floor is a built-in consequence of how these self-contained pods sit on top of the structural deck.
Drainage Slope and Gravity

A drain trap must be provided between the floor drain and the drain system of the ship, and the bathroom drain lines must have a minimum slope to provide sufficient drain capabilities during operation. That slope doesn’t happen by magic. It requires vertical clearance below the bathroom floor, which the raised platform provides.
The bathroom floor is usually an inch or so above the cabin floor due to the modular construction of the entire unit plus the necessity for drainage piping below the bathroom floor. The additional need for a “lip” to prevent water on the bathroom floor from sloshing into the rest of the cabin means that there is a substantial step up required. Gravity and water behavior are the real architects here.
How High Is That Step, Actually?
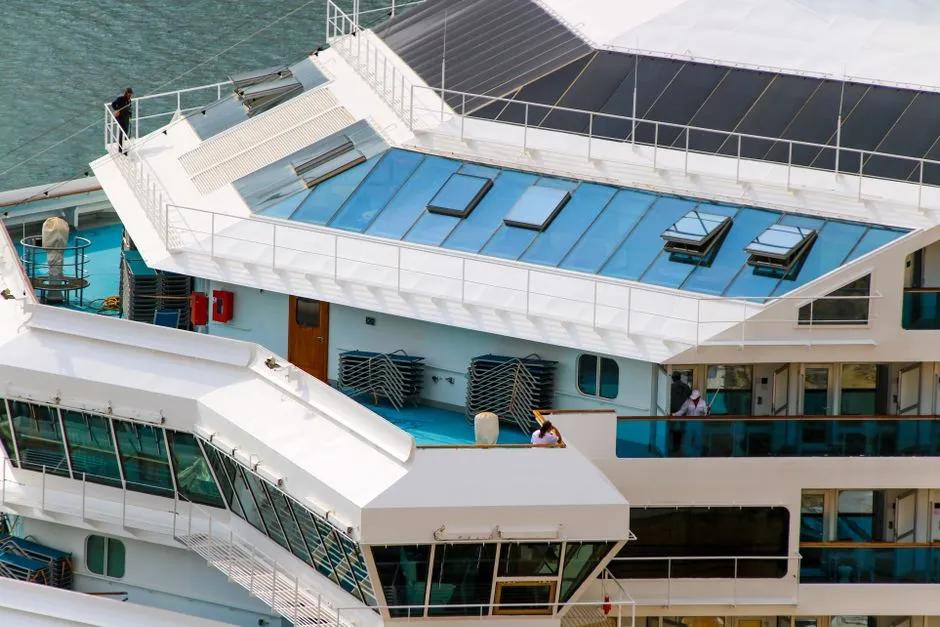
Standard cruise ship cabins typically have a step up into the bathroom, and this step usually ranges from three to six inches, required to accommodate plumbing and to allow for the drainage system built directly beneath the unit. The exact height varies depending on the ship, the age of the vessel, and the cabin category.
SOLAS, as well as most U.S. building codes, allows for stair rise to vary between four and seven inches, so there is no single “regulation step” height prescribed universally. Older ships tend to have taller thresholds, while newer builds have refined the engineering to keep the step lower while still meeting drainage requirements.
The Water Barrier Function
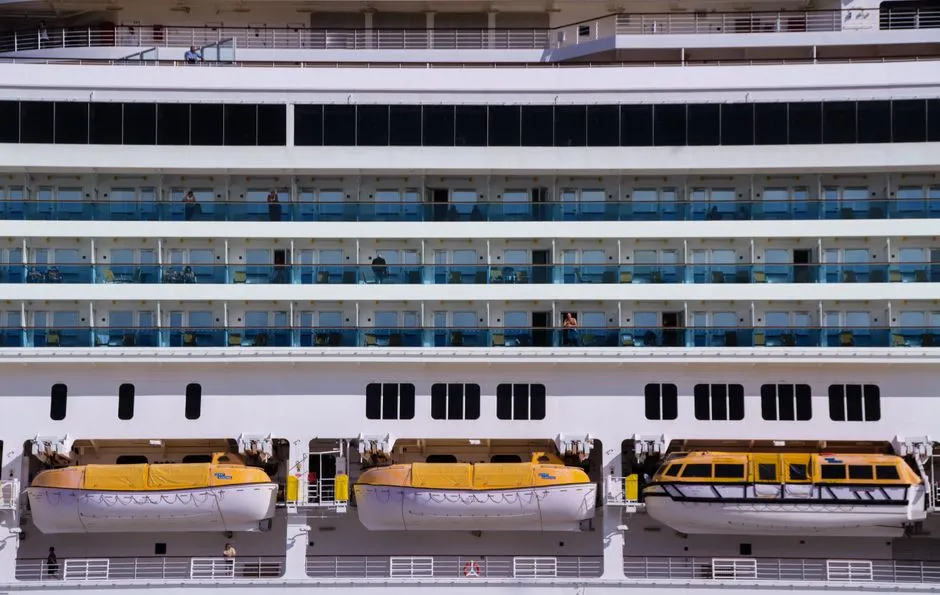
Cruise ship passenger cabins contain compact bathroom layouts designed to manage water from showers and sinks. In many cruise ship staterooms, bathroom entrances include raised thresholds intended to prevent water from leaving the shower area. This is a function that’s easy to overlook until you imagine the alternative: a completely flat threshold connecting the wet bathroom floor to the carpeted sleeping area.
Some passengers instinctively describe the feature as a partial bulkhead rather than just a threshold, which isn’t entirely wrong. It acts as a partial barrier to keep water from entering the sleeping area. On a ship that may be pitching and rolling in open ocean, that barrier becomes more important, not less.
Maritime Regulations Back It Up
All weather and watertightness requirements on ships are laid down in international maritime safety regulations and standards, including those of the International Maritime Organisation (IMO) and classification societies like Lloyd’s Register, DNV, and Bureau Veritas. Compliance with these regulations is essential for the certification and classification of ships and for ensuring safety at sea.
In the U.S., federal regulations specify that a watertight coaming with a height of at least 150 millimeters, roughly six inches, must be provided under each weathertight door on exposed or partially protected routes on the main deck of a flush deck vessel. The interior bathroom threshold is an adapted expression of these same structural and regulatory priorities.
Why Not Just Lower the Deck Beneath?
This is the question engineers faced early on, and the answer comes down to what’s already occupying that space. Between the ceiling of a cabin and the deck above, there is typically anywhere from eighteen inches to three feet of space, depending on the deck level. This space is already occupied by plumbing, wiring, and ventilation ducts. There’s no convenient empty cavity waiting to absorb the bathroom drainage system.
Another problem with conventional shipboard bathroom installations is that individual holes must be cut in the deck for vertically extending water supply and drain pipes, and these pipes are individually welded in the deck holes. The required cutting and welding operations are both time-consuming and expensive. The modular raised-floor system was developed precisely to avoid all of that.
The Accessibility Challenge

Standard cabins may have a raised step into the bathroom and another lip at the shower entry. These thresholds can be several inches high, creating a tripping hazard and making rollator access difficult or impossible. For passengers with mobility limitations, the step represents a genuine obstacle that requires planning ahead.
Accessible cabins on cruise ships typically feature wider stateroom, bathroom, and balcony doors to accommodate wheelchairs or motorized scooters. Doorways in these cabins offer either a ramped entry or a smooth threshold, so wheels can roll right through and passengers using canes or walkers don’t have to navigate a raised doorstep. These accessible designs still manage drainage, just through different engineering approaches integrated into the cabin layout from the beginning.
Night Trips and the Trip Hazard Reality
When passengers move between the bedroom area and the bathroom, particularly at night or when the ship is moving, the raised threshold becomes a potential hazard. Passengers exiting showers or stepping onto bathroom mats may encounter wet flooring conditions combined with raised threshold edges. This is the one genuine trade-off that naval engineers accept as an unavoidable result of an otherwise sound structural system.
Because cruise ship bathrooms are typically compact and include elevated shower thresholds, understanding the layout of cruise ship passenger cabins can help travelers recognize situations where additional caution may be appropriate when entering or exiting a bathroom, especially when floors may be wet from showers. A small nightlight near the bathroom door, or simply pausing before stepping, is all it takes to navigate the threshold safely.
The Takeaway
That little step is one of the most quietly engineered features on the ship. It’s the meeting point of drainage physics, modular construction efficiency, watertight maritime regulation, and the simple need to keep shower water out of the carpet. It’s not a design flaw or an afterthought left in by accident.
Next time you step up into your cruise ship bathroom, you’re stepping over a boundary that has been carefully thought through by naval architects, plumbing engineers, and maritime regulators across decades of shipbuilding. It turns out that the most unremarkable details on a vessel are often the ones doing the heaviest work.
AI Disclaimer: This article was created with the assistance of AI tools and reviewed by a human editor.