
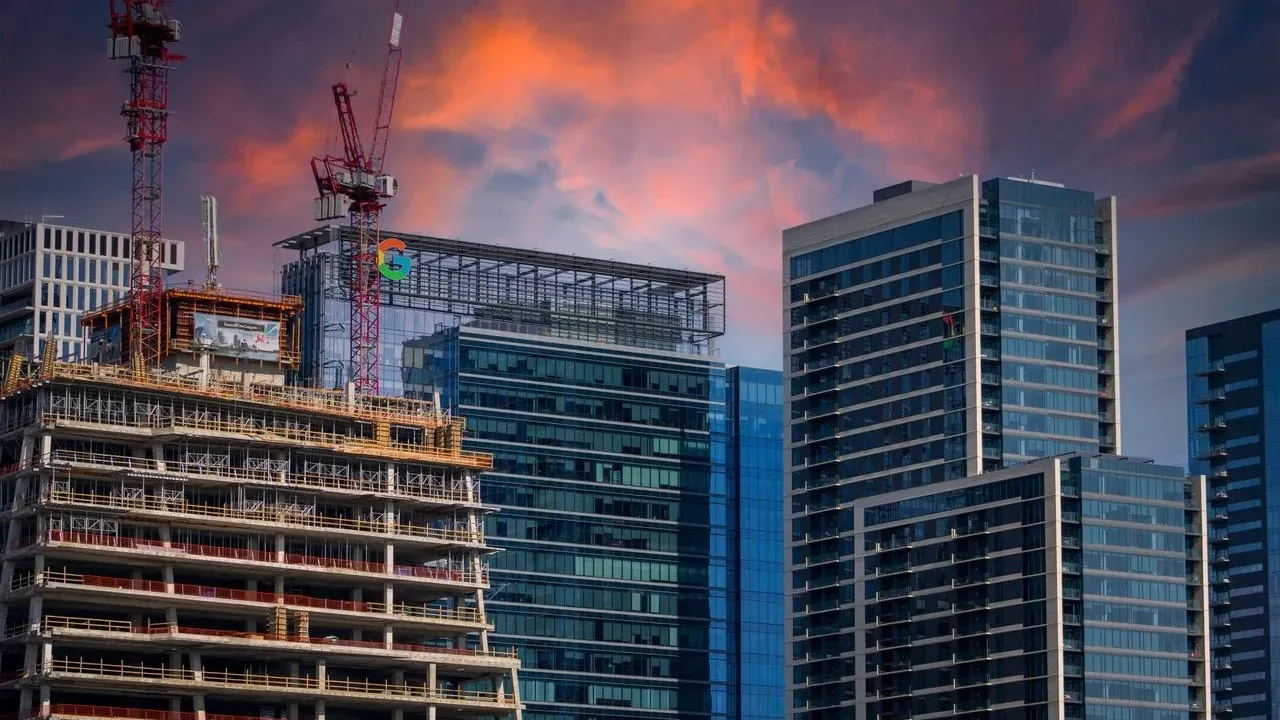

Austin, Texas – Construction crews are steadily shaping a distinctive new presence at the intersection of West Martin Luther King Jr. Boulevard and San Gabriel Street, where a structure designed to resemble an open book is rising from the ground. The project has drawn local attention for its unusual form and the clear timeline attached to its completion. Residents passing the site can already see the framework taking hold, offering an early glimpse of what will become a notable addition to the city’s skyline. ([1])
Design That Stands Apart
The building’s most immediate feature is its literal book shape, with pages suggested through angled walls and a spine-like central element that gives the entire form a sense of openness. This approach turns a functional structure into something that reads as both architecture and symbol, inviting passersby to consider how buildings can echo the objects they house. In a city known for its mix of historic and contemporary styles, the choice creates a clear visual marker that differentiates the site from surrounding development. The scale remains modest enough to fit the neighborhood yet large enough to register from a distance, especially as the upper sections continue to take shape. Materials and finishes will determine how the exterior catches light throughout the day, adding another layer of interest for anyone who walks or drives past regularly. Early observers note the clean lines and balanced proportions that keep the concept from feeling overwhelming.
Timeline and Local Impact
Work is already underway, with a target opening set for 2028 that gives planners and the surrounding community a defined window for preparation. The schedule allows time for detailed interior work after the exterior reaches completion, ensuring the finished space meets both aesthetic and practical standards. Local stakeholders, including nearby residents and businesses, stand to benefit from the added foot traffic once the doors open. The project also contributes to Austin’s ongoing evolution as a place where distinctive architecture appears alongside everyday urban growth. Construction activity itself has become part of the daily rhythm at the intersection, with cranes and scaffolding marking steady progress. By 2028, the site is expected to transition from active build to a destination that draws people for its form as much as its purpose.
Planning a Visit
Travelers interested in emerging landmarks can include the intersection on future itineraries, watching the structure evolve through the remaining construction phases. The location sits within easy reach of other Austin neighborhoods, making it a natural stop during walks or drives that explore the city’s western edge. Those arriving closer to the 2028 opening will find a finished building ready to welcome visitors. The surrounding streets already offer a mix of local cafes and green spaces that complement a visit focused on architecture. Observing the book-shaped form in person provides a direct sense of proportion and detail that photographs alone cannot convey. As the timeline advances, the project offers a quiet reminder of how thoughtful design can reshape familiar corners of a city.
AI Disclaimer: This article was created with the assistance of AI tools and reviewed by a human editor.