
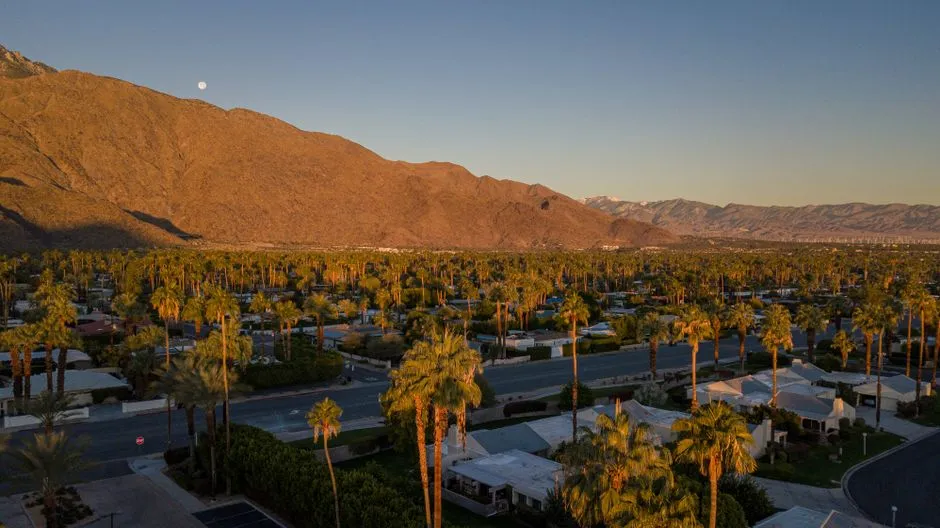

There’s a certain quality of light in Palm Springs that makes you understand, instantly, why architects fell in love with this place. The San Jacinto Mountains rise almost violently to the west. The sky stretches wide and pale and impossibly blue. Against all of that, the clean horizontal lines of a flat-roofed midcentury house look less like a design choice and more like the only sensible response.
Palm Springs is not simply a place where modern architecture exists. It is where Desert Modernism was born, refined, and made world-famous, beginning in the 1920s and flourishing through the 1940s, 1950s, and 1960s. What you find here, wandering through its neighborhoods today, is something that still feels genuinely alive rather than preserved under glass.
A Desert That Became an Architect’s Laboratory
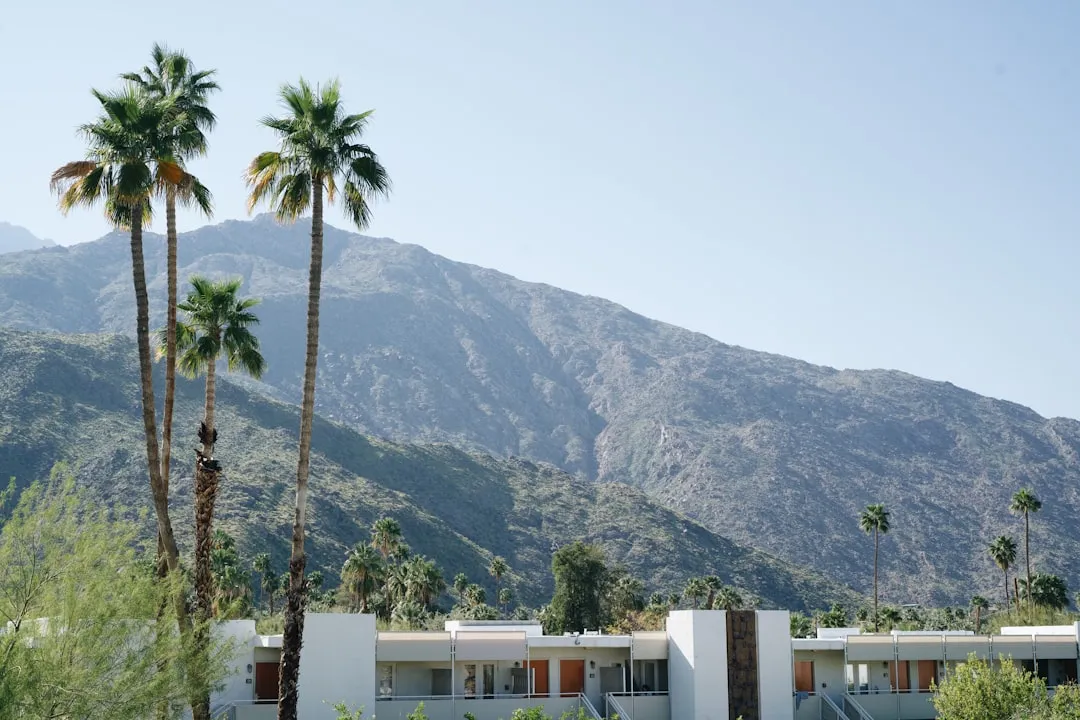
Palm Springs is one of the most influential architectural landscapes in the world, a place where climate, lifestyle, and creativity have shaped a distinct design language for nearly a century. That’s not marketing copy. It’s simply what happened here.
Palm Springs offered a rare combination that architects could not resist: dramatic natural scenery, a warm dry climate ideal for experimentation, and seasonal residents open to bold design. Wealthy winter residents and celebrities were eager to commission vacation homes that felt modern, glamorous, and radically different from East Coast formality. Because Palm Springs was primarily a resort town, architects could test ideas here first, including lightweight construction, flat roofs, post-and-beam systems, and entire neighborhoods of modernist tract housing.
Palm Springs is one of the rare places where modernism wasn’t imported. It was incubated. In the early 20th century, people came for the dry desert air, drawn by its reputation for wellness long before wellness culture existed.
The Roots: From Spanish Revival to Something Radically New
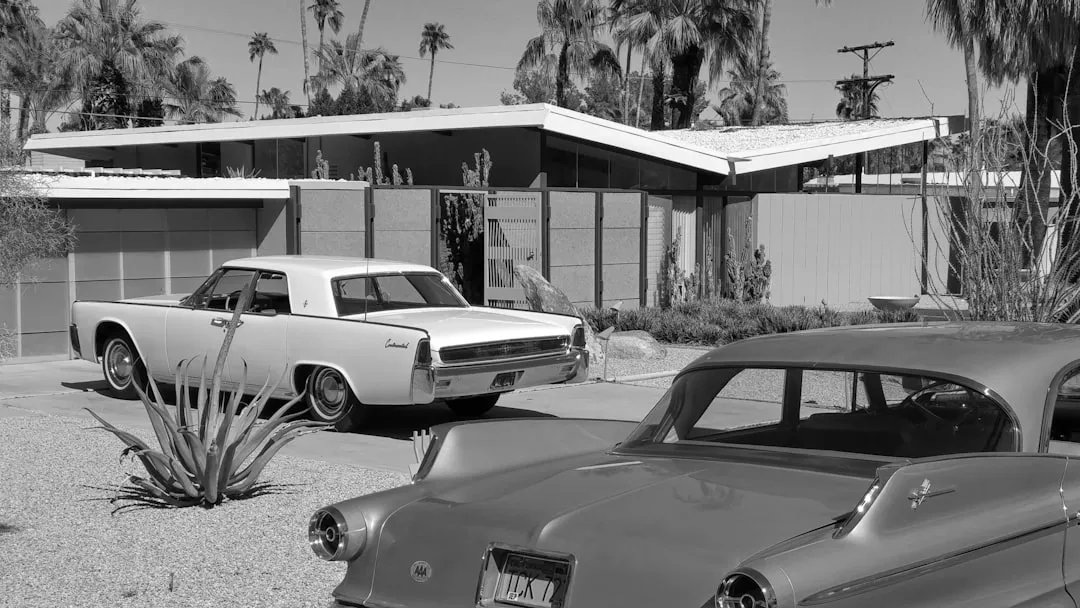
From the early 1900s until the end of World War II, Spanish revival was the predominant architectural style in Palm Springs. Following the war, modernism began to hit its stride. The shift was fast and it was complete.
The growth of movies, radio, and television in American culture resulted in a concentration of wealth, power, and glamor in Hollywood. Naturally, these were infused into the architecture, culture, and private homes of Palm Springs. The influence of Hollywood on Palm Springs would shape the city into a unique town unlike any other.
During World War II, Palm Desert served as a training ground for military forces. Many troops in the area enjoyed it so much that they chose to make it their home after the war. As the war ended, the desert underwent a significant transformation. The population exploded, and young families began to emerge. Architects were ready and waiting.
Albert Frey: The Swiss Visionary Who Shaped a Desert City
When you look at the low, long and linear forms of Albert Frey’s buildings, which appear modern but also instantly at one with the arid landscape of the Coachella Valley, it is hard to believe that this founding father of Desert Modernism hails from the snowy mountains of Switzerland.
Born in 1903 in Switzerland, Frey worked for Le Corbusier in Paris before moving to Palm Springs in 1934. He spent the remaining six decades of his life making the city an exemplar of midcentury modern design. Few architects have left a fingerprint so deeply pressed into a single place.
Frey’s turret-shaped second-story addition in 1953 features circular windows with cylindrical fixed visors, each sliced at specific angles to keep the sun from entering the interior. Before starting a design, Frey would regularly plot out the changing sun angles through the year for the site, planning the windows, overhangs, and views accordingly. Such technical knowledge shaped his modern buildings.
Frey House II: A Boulder in the Living Room and a Philosophy in Stone
Frey House II was completed in 1964 after years of careful consideration. It took Frey five years to choose the site, partway up Mount San Jacinto. He then took another year to consider how the sun moved across the land. That kind of patience is almost unimaginable in contemporary construction.
Frey designed his home to be in harmony with the desert, to the extent that a large boulder is incorporated into the house, jutting through the glass walls and boldly dividing the living area from the sleeping area. That year studying the sun paid off: Frey oriented his home so that it gets as much shade as possible in the summer, and as much sun as possible in the winter.
Albert Frey bequeathed his home to the Palm Springs Art Museum upon his death in 1998. Frey House II is only open to the public for guided tours during Modernism Week or via the Palm Springs Art Museum. Getting inside is worth planning around.
The Kaufmann Desert House: Neutra’s Crown Jewel
Designed and built between 1946 and 1947, the Kaufmann House was commissioned by Edgar J. Kaufmann, who made his fortune in the department store business but has gone down in architectural history as a patron of some of the most significant works in the American Modern tradition.
Neutra used glass, steel and stone to create a modern home shaped like a pinwheel, with wings branching off from the center of the house and a second-story outdoor living and entertaining space. The result was something that felt both grounded in the desert and light enough to float above it.
The building has been categorized as a Class 1 Historic Site by the Palm Springs City Council, as one of the top 10 houses in Los Angeles by the LA Times, and is generally regarded as one of the most significant architectural works in American history. Its photographic legacy, captured by Julius Shulman, helped seal that reputation globally.
Donald Wexler and the Ambitious Experiment with Steel
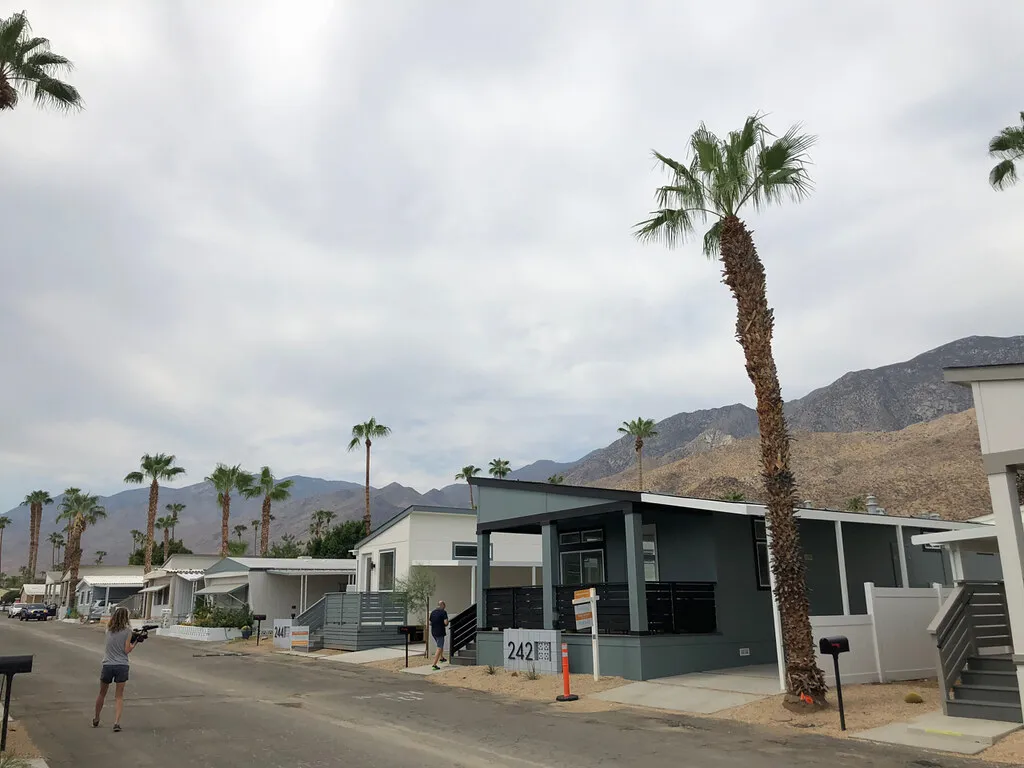
Modernist architect Donald Wexler believed that steel was the perfect choice for desert building. In 1961, he planned to bring affordable housing to Palm Springs by building a 40-home subdivision out of prefabricated steel and glass. Wexler’s 1,400-square-foot steel homes were stylish, affordable, and could be assembled in under 30 days.
Even with his visionary design skills, Wexler couldn’t foresee the skyrocketing price of steel. Only seven of his steel houses were built before the project was scrapped due to rising costs. Those seven houses stand today as some of the most quietly radical structures in the city.
In 2012, one of Wexler’s prefabs was the first midcentury structure to be placed on the National Register of Historic Places. A bold idea, incompletely realized, still honored decades later.
Alexander Homes: When Modernism Became Mainstream

Palmer and Krisel brought modernism to the masses. Working with the Alexander Construction Company, they designed thousands of homes that introduced clean modern design to middle-class buyers. Neighborhoods like Twin Palms made Palm Springs the first city where modernism became mainstream.
Across the Coachella Valley, the partnership resulted in more than 2,200 homes, including major developments such as Twin Palms Estates, Racquet Club Estates, and Vista Las Palmas. The scale of what they built together is staggering when you walk these neighborhoods street by street.
They began with the Twin Palms Estates neighborhood in south Palm Springs, building homes with in-ground swimming pools and two palm trees in the yard, priced at $30,000 and under. Their butterfly roofs, breeze block walls, and playful geometry shaped the everyday visual language of Palm Springs.
The Climate Logic Behind Every Beautiful Line
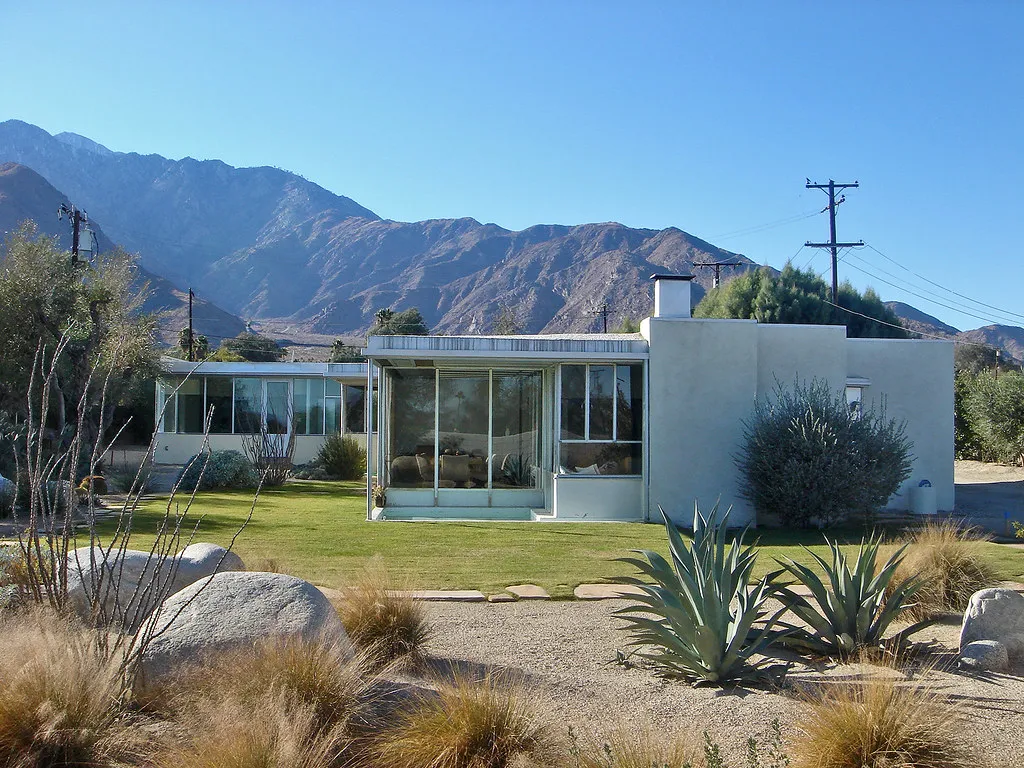
Desert Modernism isn’t just a look. It’s a problem-solving tradition. While no two Desert Modern buildings are exactly alike, most share a set of defining features that respond directly to desert conditions, including flat or gently sloping roofs, deep overhangs, cantilevered planes, and shaded breezeways that provide protection from intense sun while encouraging airflow.
Sunscreens, trellises, visors, covered walkways – a vast catalog of architectural devices passively responding to the desert environment became a key creative motif. Every ornamental detail had a job to do.
Some buildings updated a historical technique used by Middle Eastern desert dwellers by integrating ponds of water into buildings to cool the air through evaporation. Ever a student of history, Richard Neutra included a pool of water for that purpose in his desert house for Grace Miller. Passive cooling as both science and poetic gesture.
Aluminaire: A Forgotten Prototype Finds Its Desert Home
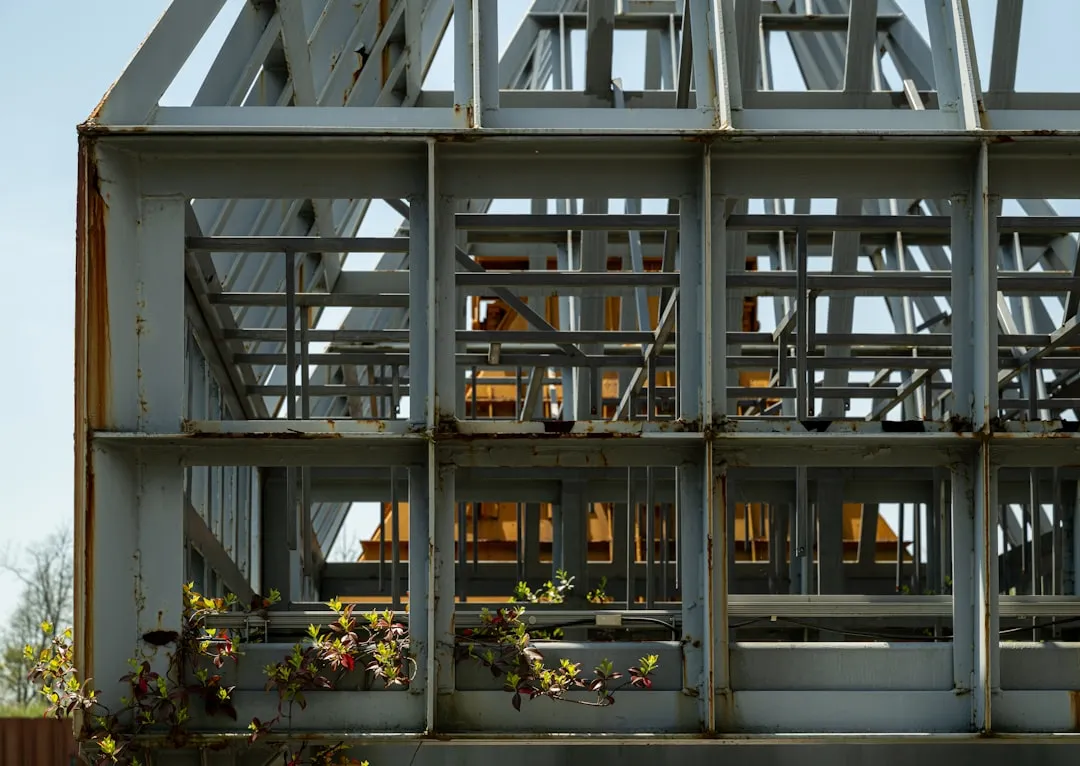
Aluminaire is a prototype house designed by Frey and A. Lawrence Kocher for a New York City exposition in 1931. It was the first all-metal house in the United States, and experts also believe it was the country’s first prefabricated one. The idea behind these features was affordable mass production.
After a 37-year-long preservation and relocation effort, Aluminaire permanently opened in the south parking lot of the Palm Springs Art Museum in 2024. You can visit for free, and a docent is on-site to offer information.
Rescued from decay in New York, it now stands among the desert works of Frey’s celebrated body of work. That it happens to sit within view of Frey House II, the architect’s former home, seems almost predestined. History has a way of closing its own loops.
Modernism Week: A Festival That Became a Global Pilgrimage
Modernism Week, one of the world’s premier architecture and design festivals, announced that more than 111,000 attendees participated in its signature 11-day event in 2026, reaffirming its status as a globally recognized cultural destination. Over the past 21 years, more than 1.5 million guests have attended the internationally acclaimed festival.
Held in February 2026 across multiple cities in Greater Palm Springs, the festival generated an estimated $62 million in economic impact, contributing to a cumulative total exceeding $560 million since its inception. That is a remarkable figure for a festival rooted entirely in architectural appreciation.
The 2026 festival presented a dynamic and highly curated program of nearly 500 events, developed in collaboration with 52 partner organizations, including 15 historic neighborhoods. Programming spanned architectural tours, expert-led lectures, films, workshops, and signature social gatherings, all set against the iconic modernist landscape of Palm Springs and five surrounding desert cities.
The Future of Desert Architecture: Evolving Without Losing the Thread
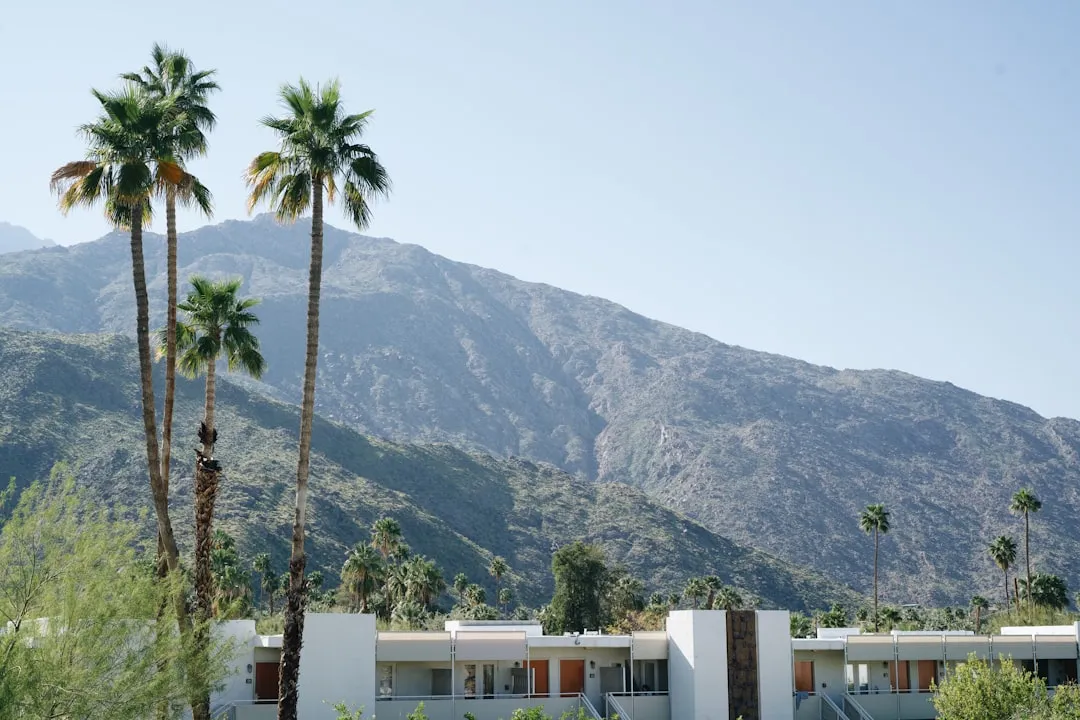
The field is at a turning point. While midcentury architecture will always be part of Palm Springs’ identity, the future isn’t about nostalgia. It’s about learning from those principles and applying them to today’s environmental realities.
With today’s building systems, glazing technologies, and passive cooling strategies, architects can now achieve what early modernists could only imagine: environmentally intelligent, resilient homes that remain warm, tactile, and deeply human.
Palm Springs remains a powerful design incubator because the lifestyle here still celebrates the same things that inspired the original modernists: indoor-outdoor living, connection to nature, and a sense of openness and ease. That continuity, across nearly a century of building, is what makes exploring this city feel like more than just architecture tourism. It feels like a sustained conversation between human beings and one of the most demanding, most generous landscapes on earth.
AI Disclaimer: This article was created with the assistance of AI tools and reviewed by a human editor.