
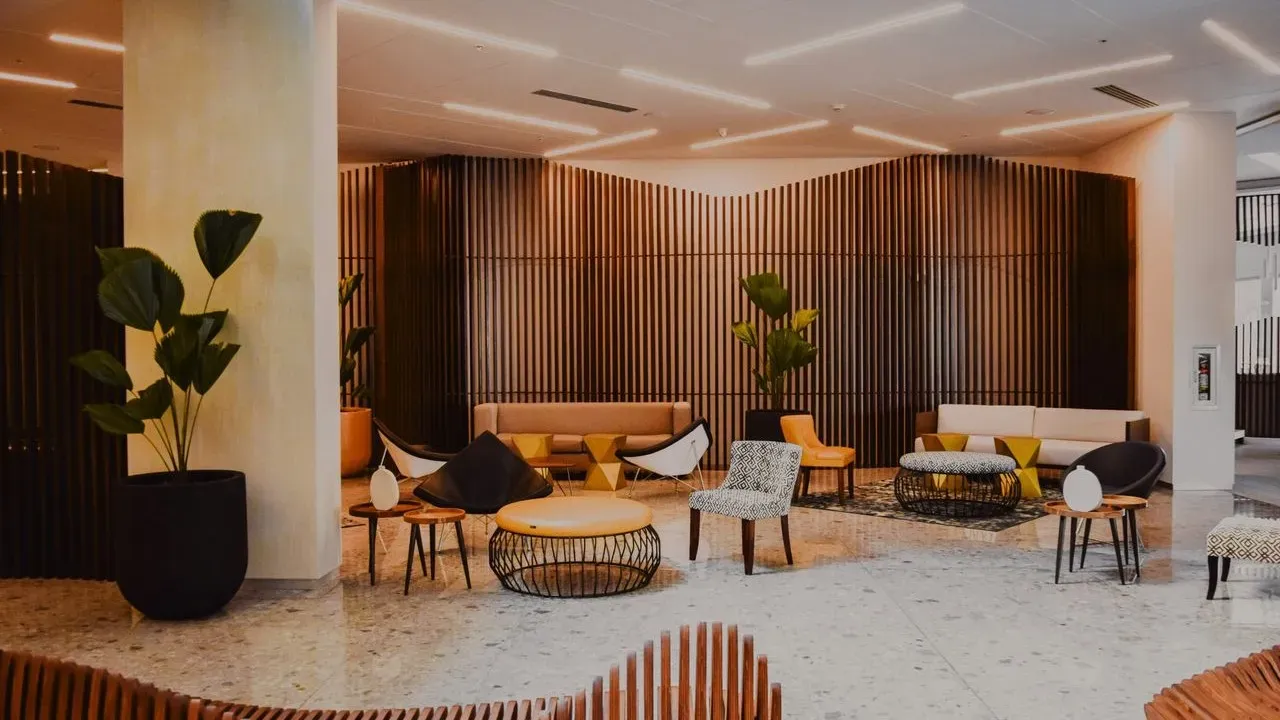

Travelers frequently notice how hotels balance limited space, construction costs, and visual appeal when shaping guest rooms. These decisions often stem from practical constraints or efforts to create distinctive atmospheres, yet they can affect daily routines in subtle ways. Observing these patterns offers insight into the ongoing evolution of hospitality design.
Bathroom Layouts and Privacy Considerations
Many properties incorporate sliding barn doors or partial glass enclosures in bathrooms to conserve floor area and reduce material expenses. Such features allow more flexible movement in compact spaces while maintaining an open aesthetic that some guests appreciate during short romantic stays. At the same time, these choices can limit sound insulation and visual separation when multiple people share a room. Peekaboo windows between bedroom and shower areas appear in upscale properties seeking a spa-like flow, often with optional shutters for adjustment. Guests traveling for work or with companions sometimes find themselves coordinating schedules around these elements to maintain personal routines. Freestanding bathtubs placed in the main room follow a similar logic of maximizing limited square footage or evoking a sense of occasion. The approach works well in boutique hideaways but requires extra care with water management on surrounding surfaces.
Workspace and Viewing Arrangements
Work-focused travelers often look for surfaces at comfortable heights paired with accessible power outlets and supportive seating. Some rooms instead provide basic tables without integrated charging or armrest-equipped chairs, reflecting priorities around furniture footprint and overall room flow. Large wall-mounted televisions sometimes occupy fixed positions that favor one viewing angle over others, a result of wall constraints and screen size selections. Beds positioned against a wall or window maximize usable floor space in smaller properties, though this arrangement can complicate movement for pairs of guests during nighttime hours. These configurations illustrate how hotels weigh square footage against the varied needs of leisure and business visitors.
Storage, Lighting, and Control Systems
Open hanging racks or wall-mounted pegs replace traditional closets in many newer builds as a cost-effective way to reduce built-in cabinetry. Sinks positioned in the main room rather than within a separate water closet follow the same space-saving intent, though they place grooming activities in higher-traffic zones. Minibars tucked inside cabinetry aim to preserve a streamlined appearance yet can restrict airflow around the unit. Lighting schemes that favor soft, ambient tones create a tranquil mood but occasionally fall short for detailed tasks such as shaving or applying makeup. Complex switch panels controlling shades, multiple light zones, and other functions offer precise customization, though they sometimes require extra time to master at the end of a long day.
Design elements like these reflect hotels’ efforts to adapt to urban footprints, sustainability goals, and shifting guest expectations while managing operational realities.
Hotels continue refining these approaches based on feedback and changing travel patterns. Guests who understand the underlying reasons can select properties that better align with their priorities for any given trip.
AI Disclaimer: This article was created with the assistance of AI tools and reviewed by a human editor.